Save
Ask
Tour
Hide
Share
$409,900
New Listing

1066 Fishville Road
Grass Lake Charter Township, MI 49240
For Sale|Single Family Residence|Active
3
Beds
2
Total Baths
2
Full Baths
1,777
SqFt
$231
/SqFt
2002
Built
County:
Jackson
Call Now: 586-242-5838
Is this the listing for you? We can help make it yours.
586-242-5838
Upcoming Open Houses
Sat, Oct 31, 1:00 PM - 3:00 PM
Sun, Nov 1, 12:00 PM - 2:00 PM
1066 Fishville Road1066 Fishville Road1066 Fishville Road1066 Fishville Road
Save
Ask
Tour
Hide
Share

Mortgage Calculator

Monthly Payment (Est.)

Enter an interest rate to see your estimated monthly payment.
Calculator powered by Showcase IDX, a Constellation1 Company. Copyright ©2026 Information is deemed reliable but not guaranteed.

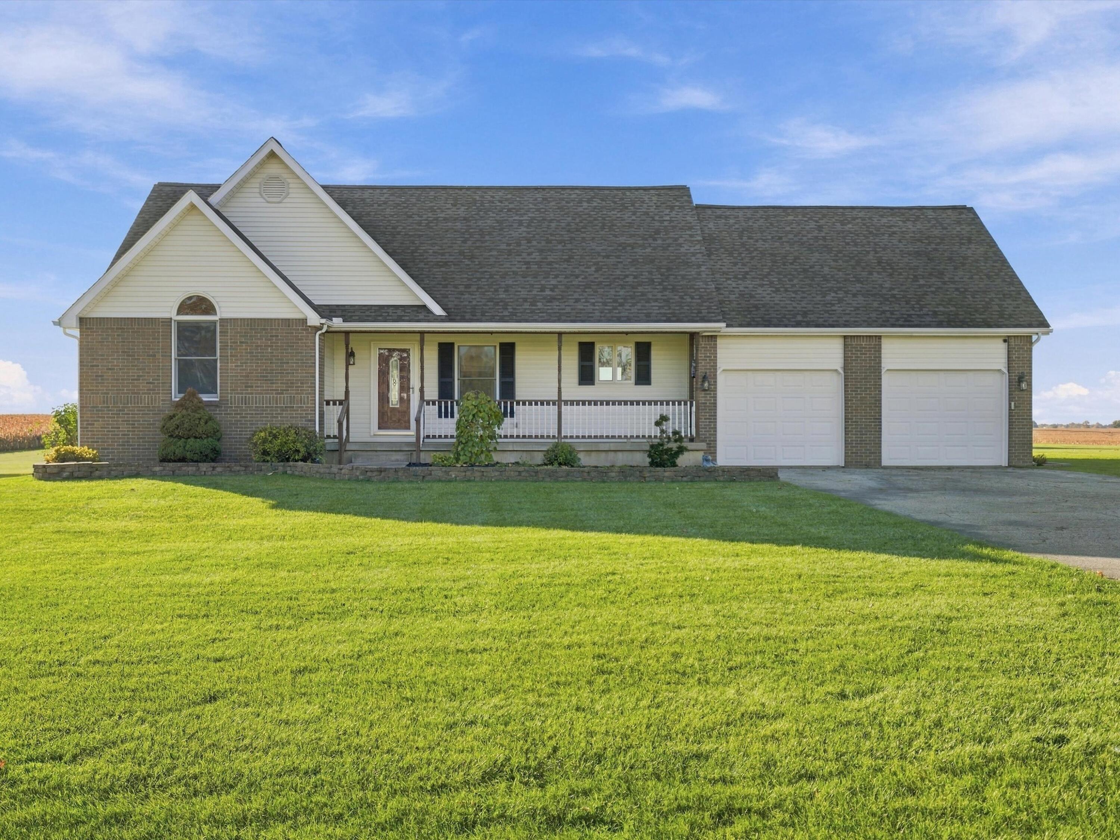
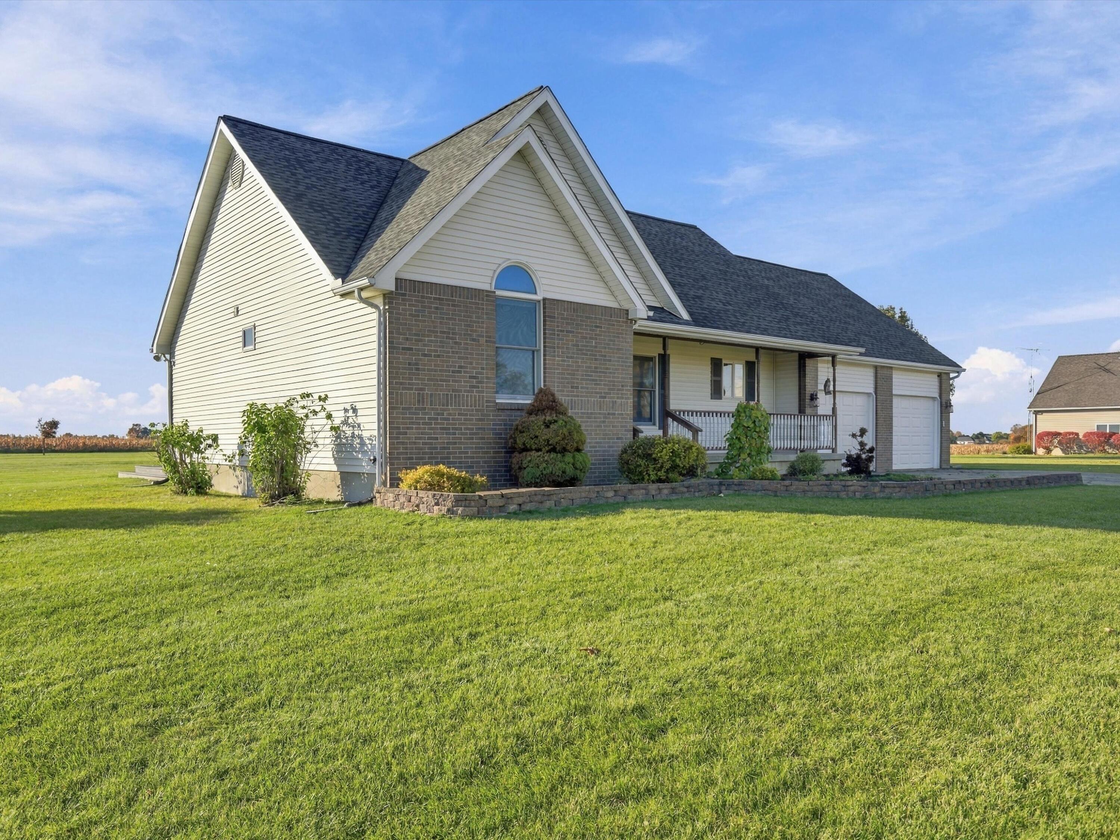
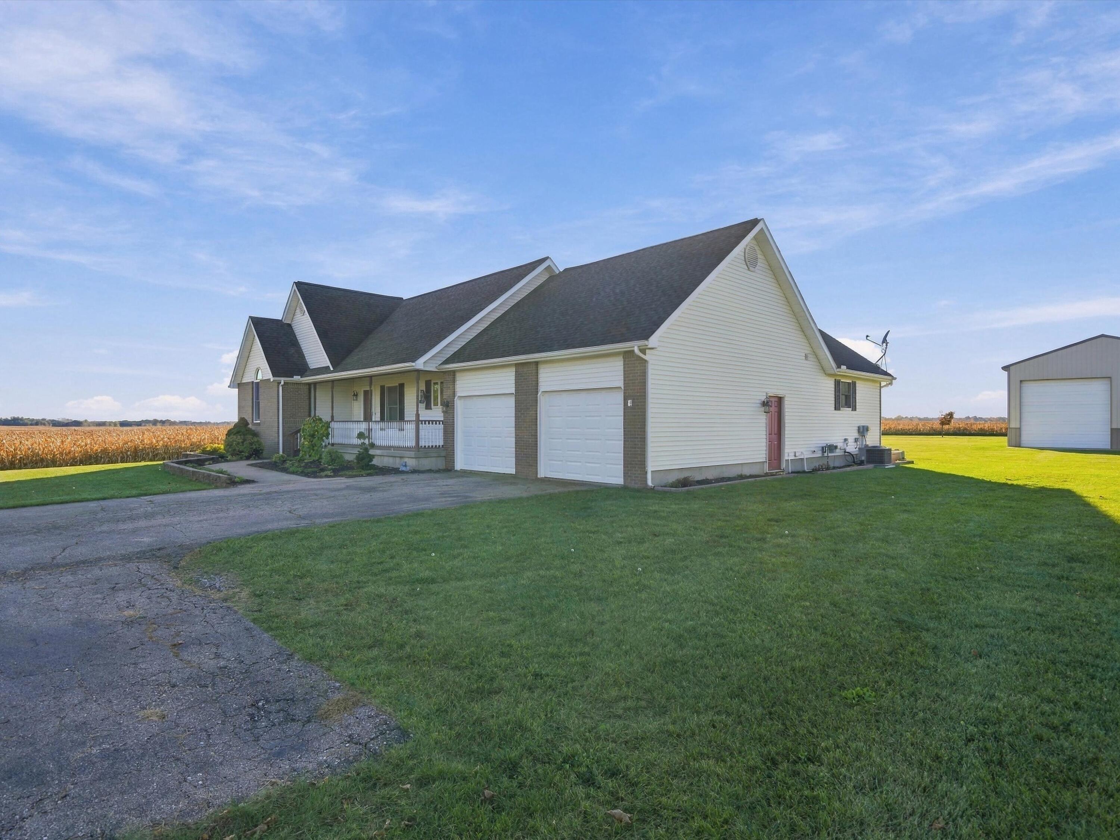
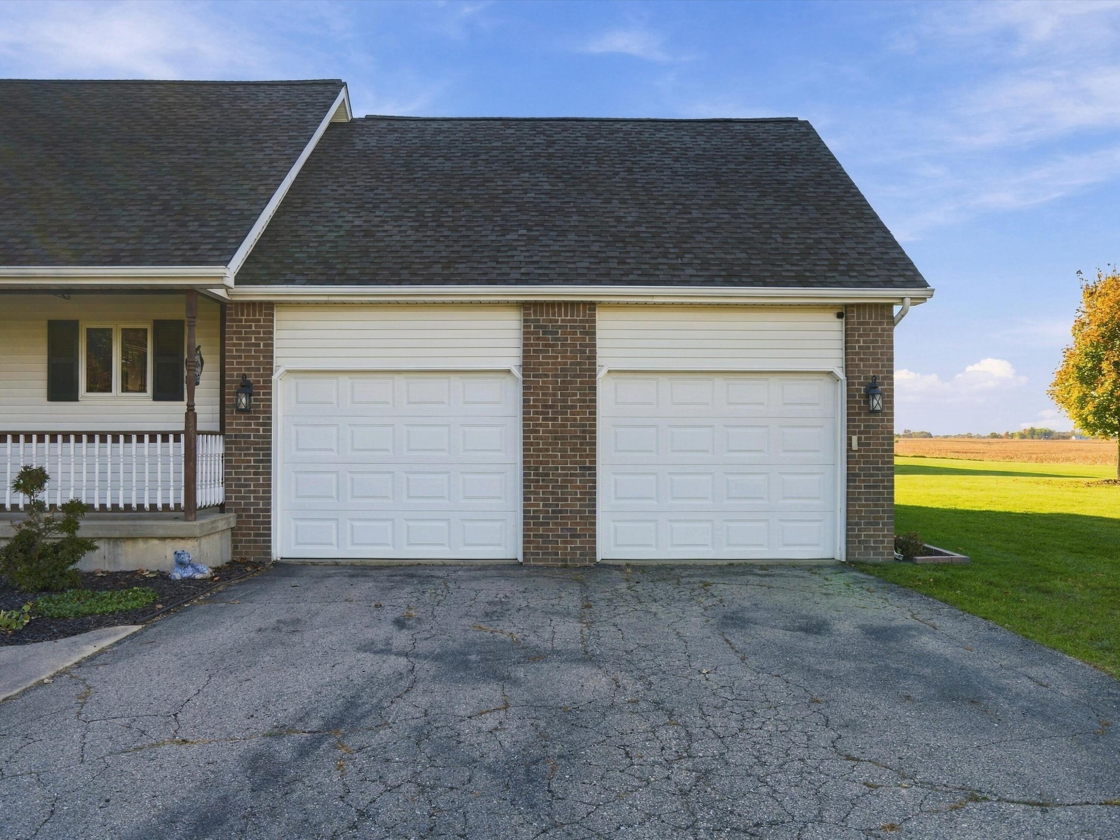
Enjoy the best of country living in this beautiful home, featuring a peaceful rural setting, inviting living spaces, and plenty of room for all your hobbies and storage needs! The spacious living room offers a cozy fireplace and abundant natural light, while the dining area provides easy access to the Trex deck--perfect for relaxing and taking in the surrounding countryside. The beautiful kitchen features stone countertops and updated flooring, combining style and functionality. Outside, you'll appreciate the attached two-car garage, a dedicated shed for lawn equipment, and a huge pole building with an oversized door plus a standard entry door, offering exceptional space for vehicles, equipment, recreational toys, or a workshop. With its attractive exterior, welcoming interior, and desirable country setting, this property offers a wonderful opportunity to enjoy peaceful living with room to spread out!

Save
Ask
Tour
Hide
Share
Listing Snapshot
Price 
$409,900
Days On Site 
0 Days
Bedrooms 
3
Inside Area (SqFt) 
1,777 sqft
Total Baths 
2
Full Baths 
2
Partial Baths 
N/A
Lot Size 
2 Acres
Year Built 
2002
MLS Number 
81026056869
Status 
Active
Property Tax 
$4,674
HOA/Condo/Coop Fees 
N/A
Sq Ft Source 
Public Records
Friends & Family
Recent Activity
10 hours agoListing updated with changes from the MLS
14 hours agoStatus changed to Active
18 hours agoListing first seen on site
General Features
Acres 
2
Attached Garage 
Yes
Cross Street 
Grass Lake and Fishville
Disclosures 
Mineral Rights Excluded
Garage 
Yes
Garage Spaces 
2
Parking 
AsphaltAttachedDetachedGarage Door Opener
Property Sub Type 
Single Family Residence
Security 
Smoke Detector(s)
Sewer 
Septic Tank
Special Circumstances 
Standard
SqFt Above 
1777
SqFt Total 
3554
Style 
Ranch
Utilities 
Natural Gas Connected
Water Source 
PrivateWell
Zoning 
Agricultural
Interior Features
Appliances 
Gas Water HeaterDishwasherDryerMicrowaveOvenRefrigeratorRangeWasherWater Softener Owned
Basement 
Walk-Out AccessDaylightFull
Cooling 
Ceiling Fan(s)Central Air
Fireplace 
Yes
Fireplace Features 
Family RoomLiving Room
Fireplaces 
1
Flooring 
CarpetLaminateStoneTileVinyl
Heating 
Forced AirNatural Gas
Laundry Features 
Laundry RoomMain Level
BathFull 
Level - Main
Bedroom 2 
Dimensions - 14.0 x 14.0Level - MainArea - 196
Bedroom 3 
Dimensions - 14.0 x 13.0Level - MainArea - 182
Dining Room 
Dimensions - 10.0 x 14.0Level - MainArea - 140
Kitchen 
Dimensions - 10.0 x 14.0Level - MainArea - 140
Laundry 
Dimensions - 5.0 x 6.0Level - MainArea - 30
Living Room 
Dimensions - 14.0 x 26.0Level - MainArea - 364
Master Bathroom 
Dimensions - 9.0 x 14.0Level - MainArea - 126
Master Bedroom 
Dimensions - 17.0 x 15.0Level - MainArea - 255
Save
Ask
Tour
Hide
Share
Exterior Features
Construction Details 
BrickVinyl Siding
Other Structures 
Barn(s)Second Garage
Patio And Porch 
CoveredDeckPorch
Roof 
AsphaltShingle
Community Features
MLS Area 
Area12101GrassLakeTwp
School District 
GrassLake
Financing Terms Available 
CashConventional
Roads 
Paved
Schools
School District
GrassLake
Elementary School
Unknown
Middle School
Unknown
High School
Unknown
Listing courtesy of The Charles Reinhart Company: [email protected]


IDX provided courtesy of Realcomp II Ltd. via GreaterMetropolitanAssociationofREALTORS. Copyright © 2026 Realcomp II Ltd. Shareholders.

IDX information is provided exclusively for consumers' personal, non-commercial use and may not be used for any purpose other than to identify prospective properties consumers may be interested in purchasing and that the data is deemed reliable but not guaranteed accurate by the MLS.

Neighborhood & Commute
Source: Walkscore
Save
Ask
Tour
Hide
Share